mahnoor·fatima

BIMQuote

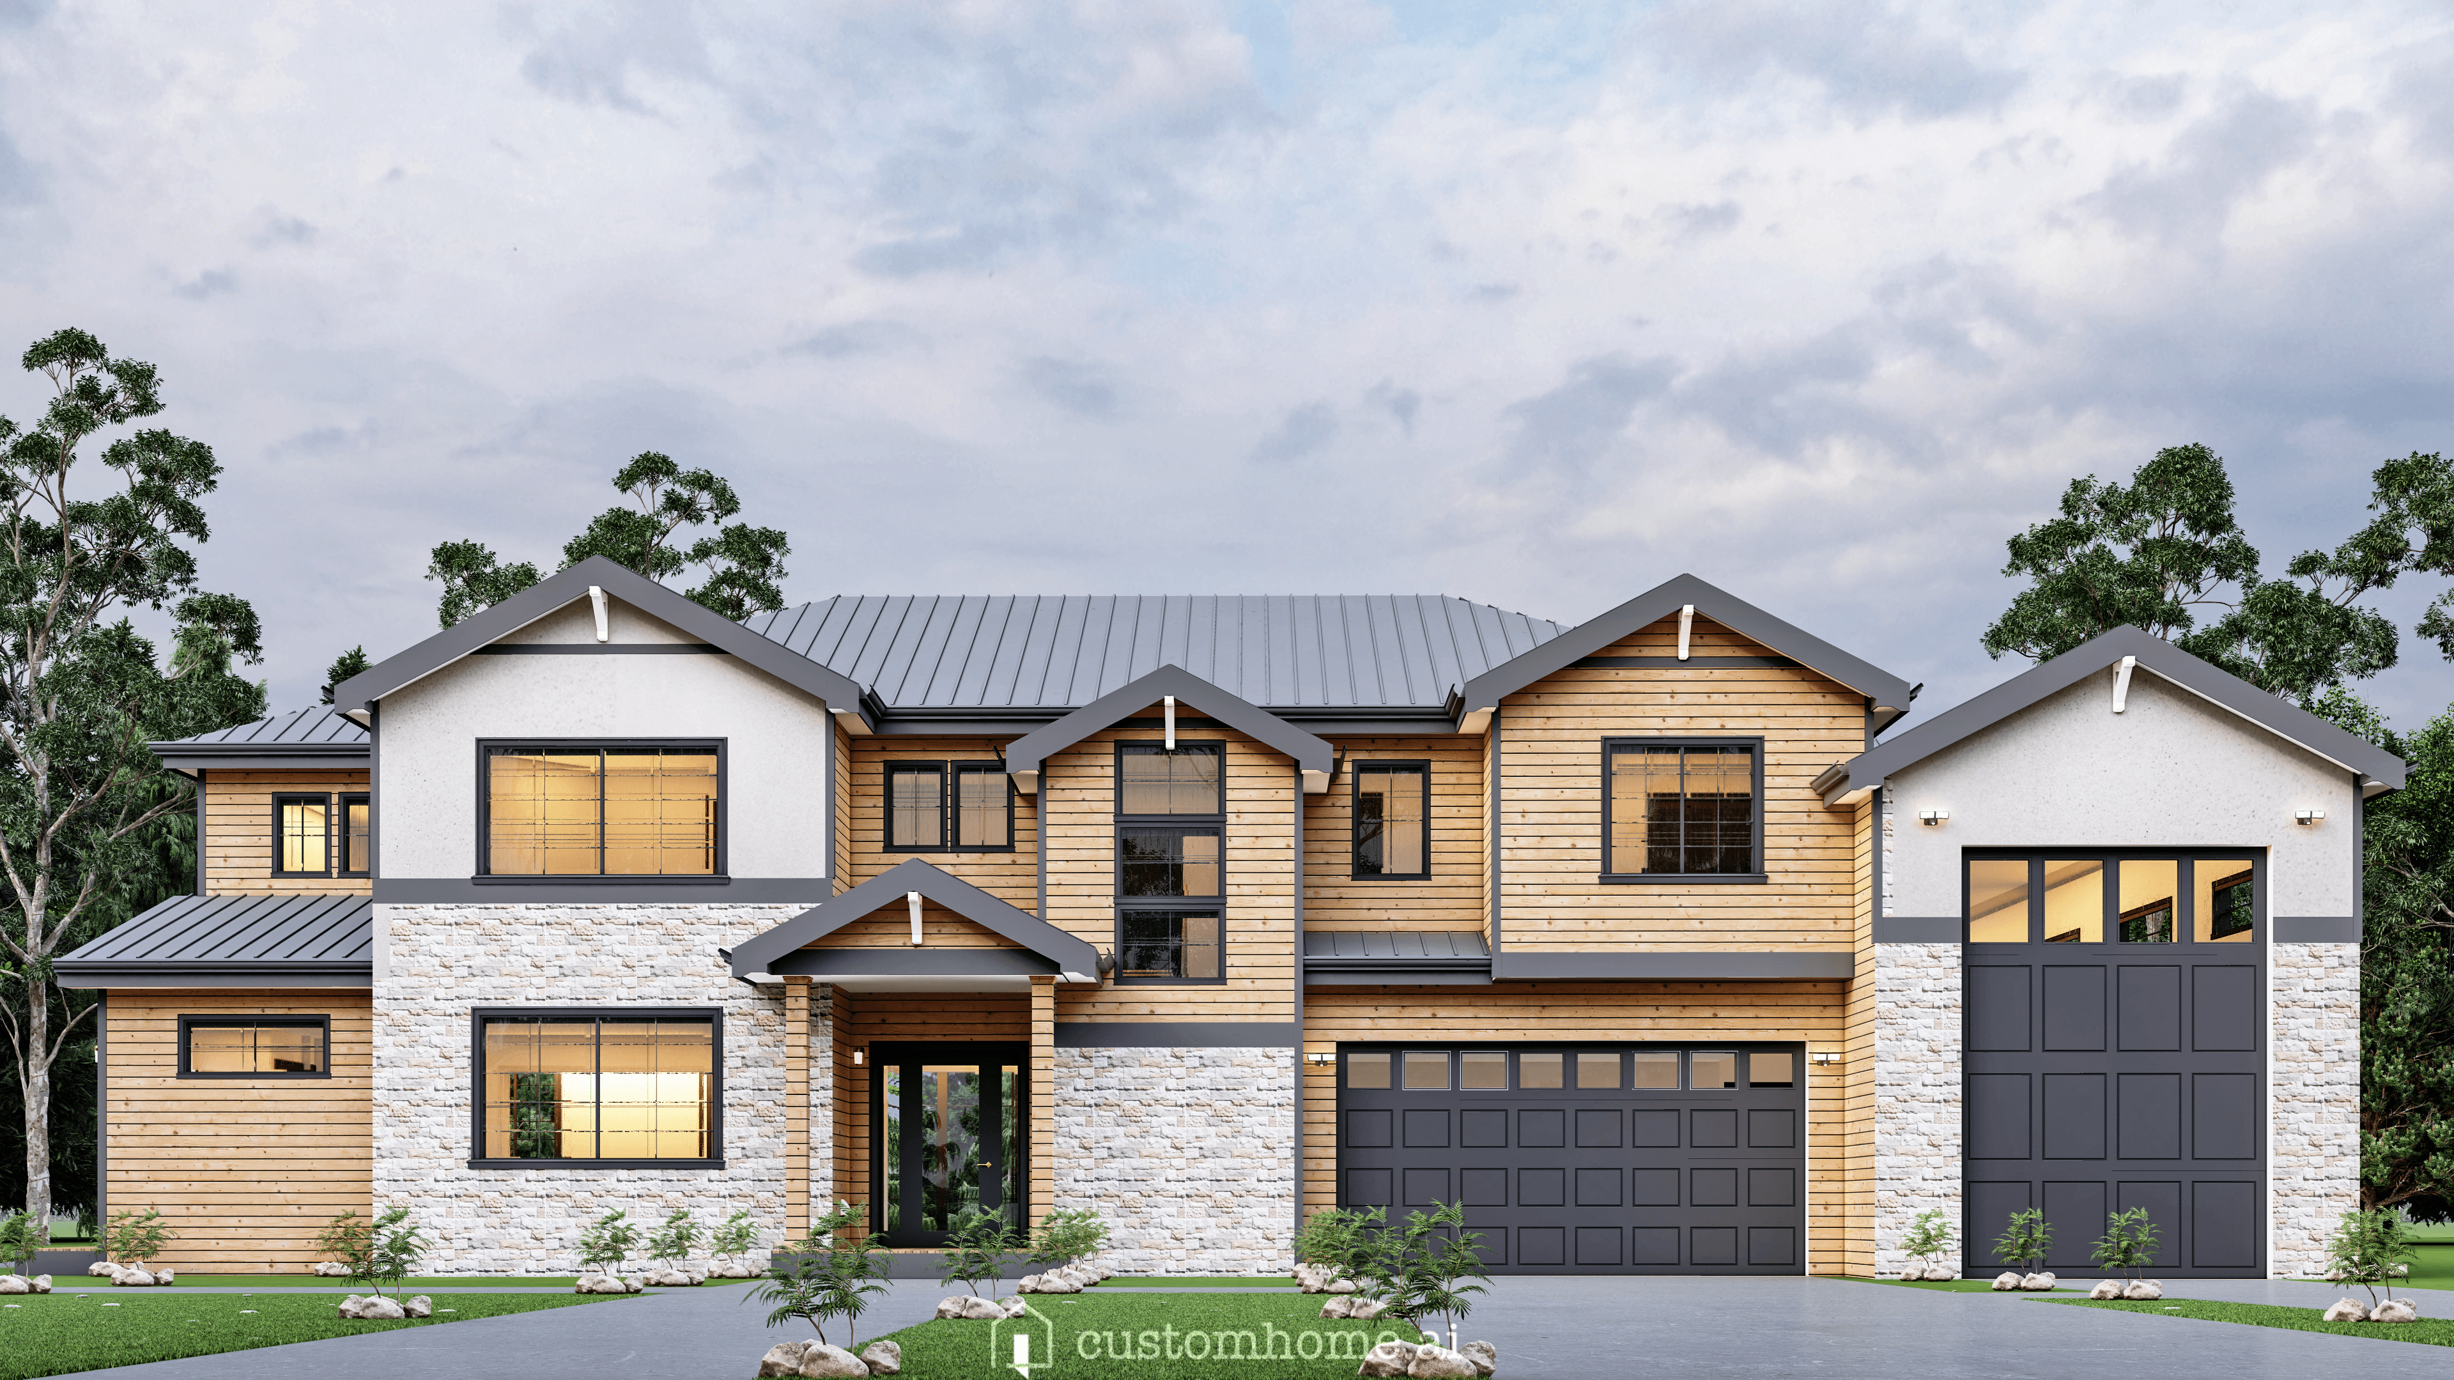
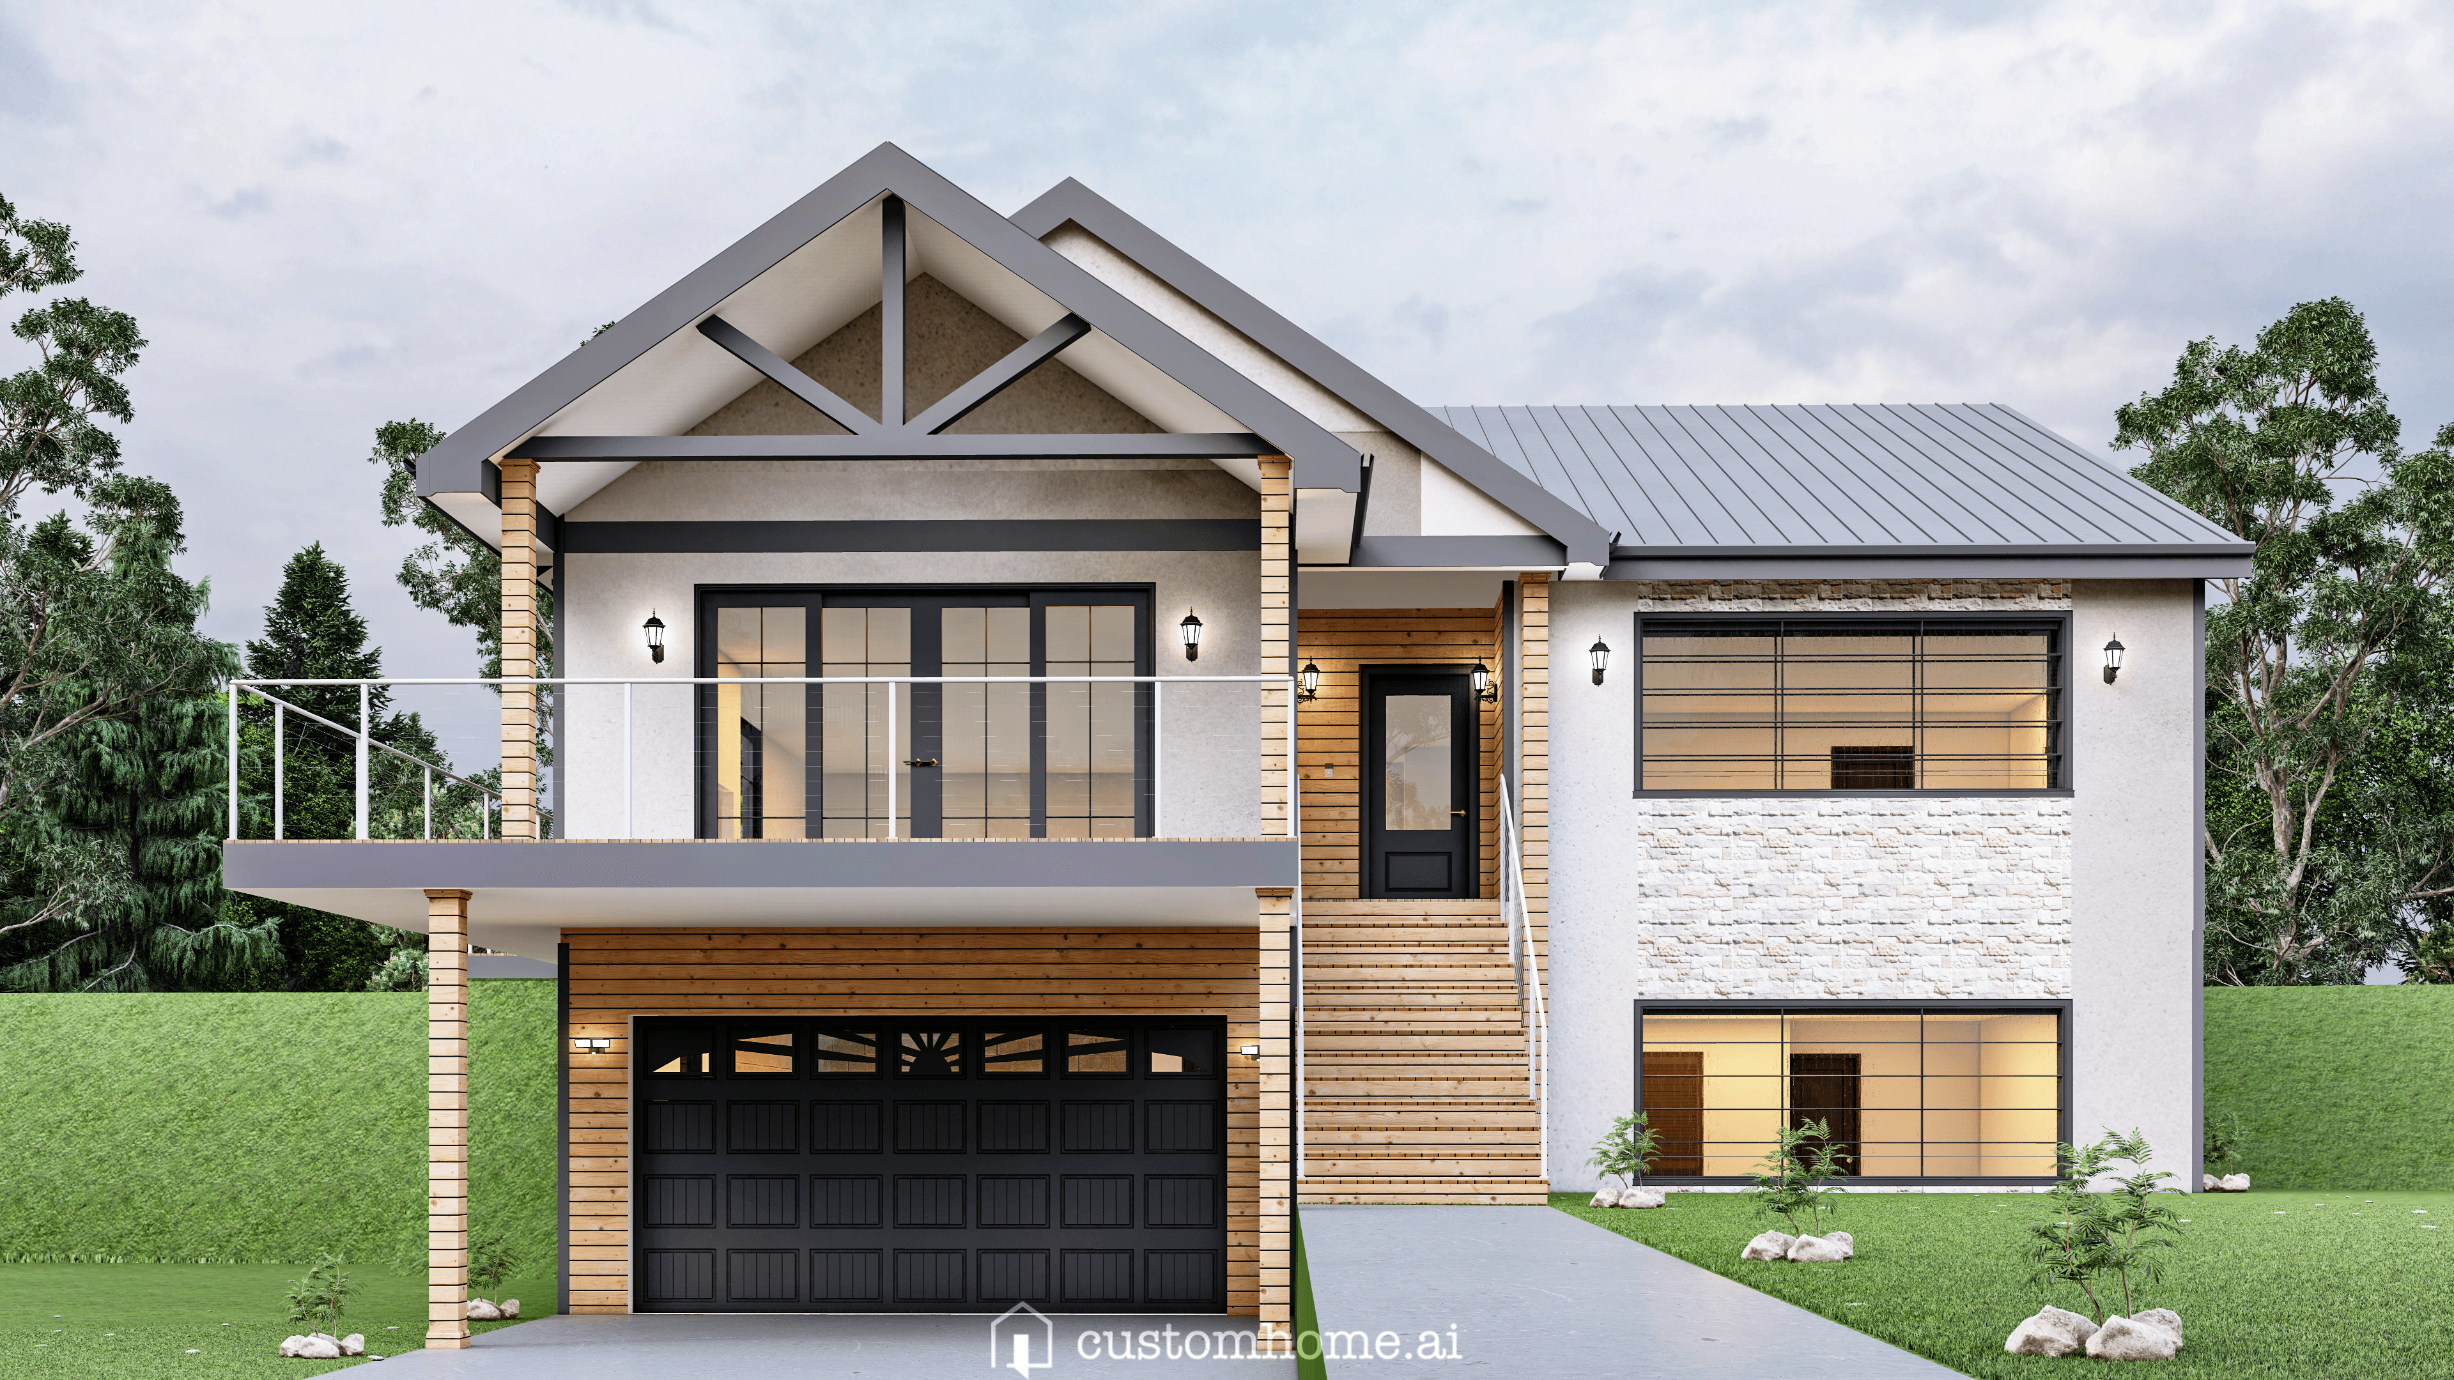
Exterior render of a two-storey house with heavy timber trusses over the entry, dark metal roof, timber and render cladding, and a double garage, photographed from the street on a bright day.

Residential design, modelled in Revit and priced in real time.

These projects were completed as part of my work with BIMQuote, where I contributed to the development of CustomHome.ai, a platform focused on customizable residential design.

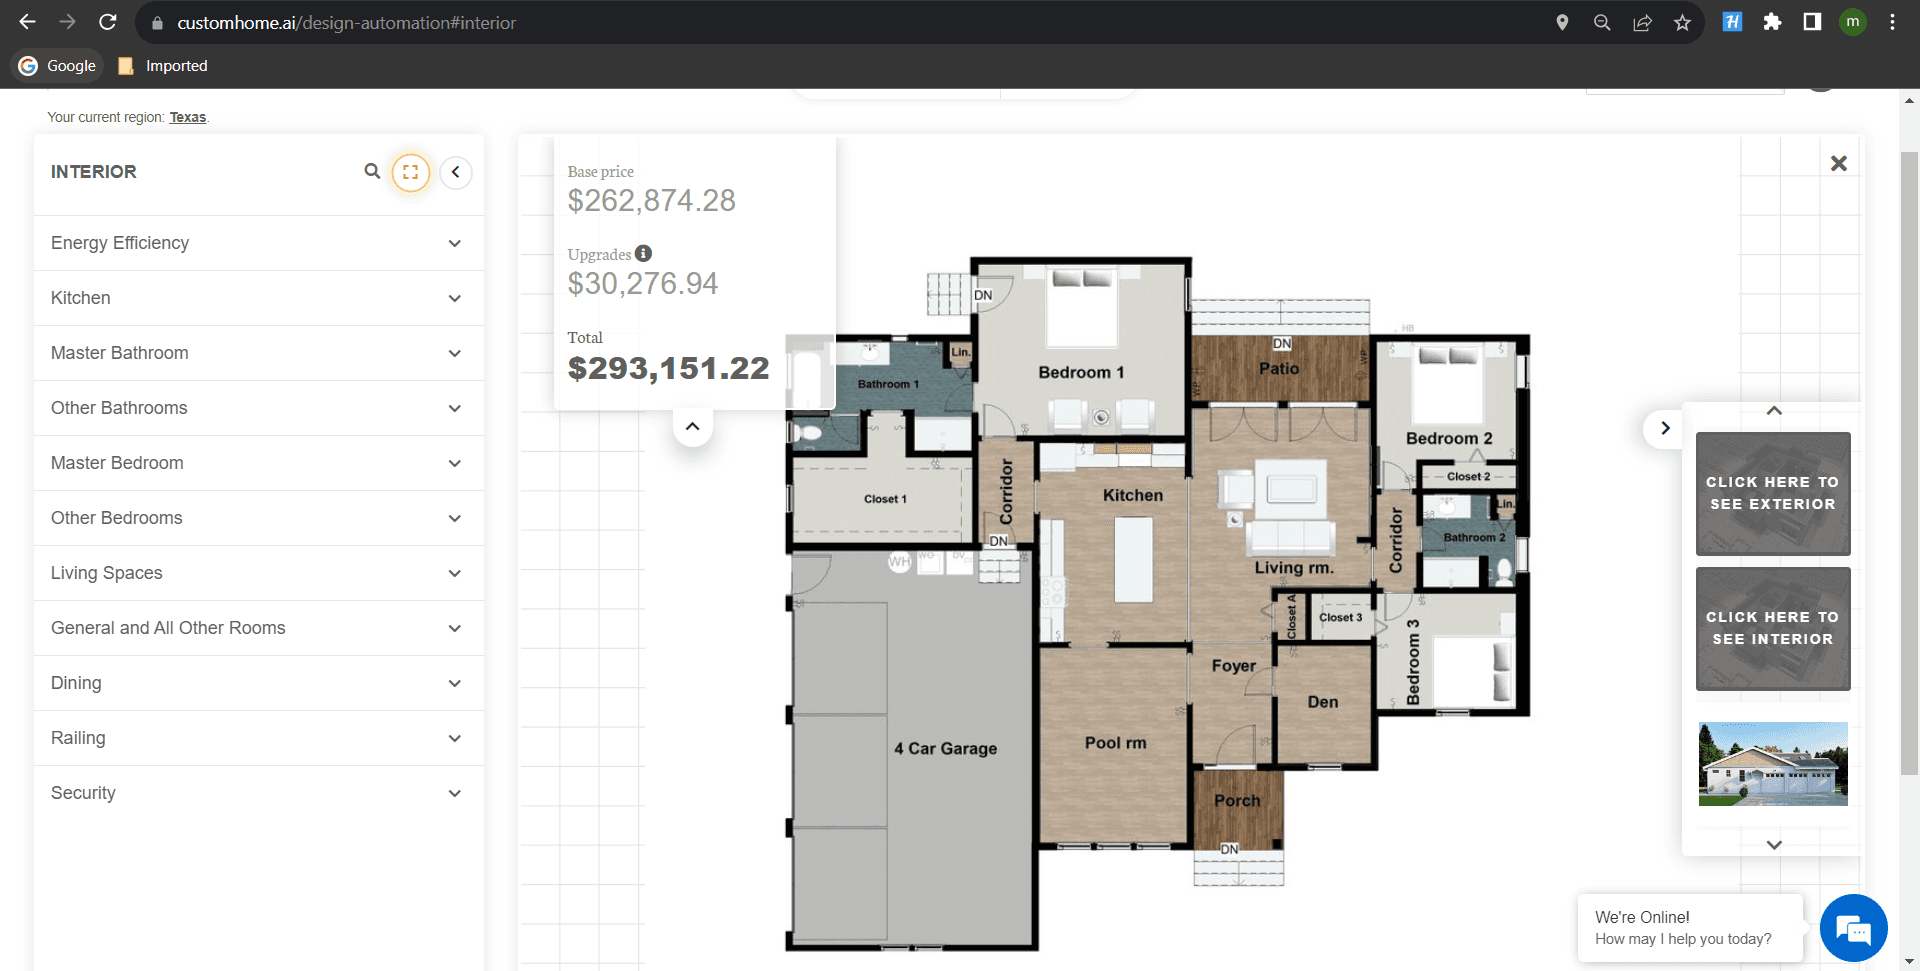
Our team was responsible for designing and modeling over 800 unique residential plans entirely in Revit. Beyond 3D modeling, we compiled detailed product data for every element used in the homes, enabling clients to explore and select from U.S. market-available materials and fixtures. Each model was linked to cost specifications, providing users with real-time pricing transparency. I also worked on the website’s backend integration, to keep the BIM models and the platform interface in step.

  • 800+ residential plans modelled in Revit
  • Real time pricing, linked from the model to the interface

Renders
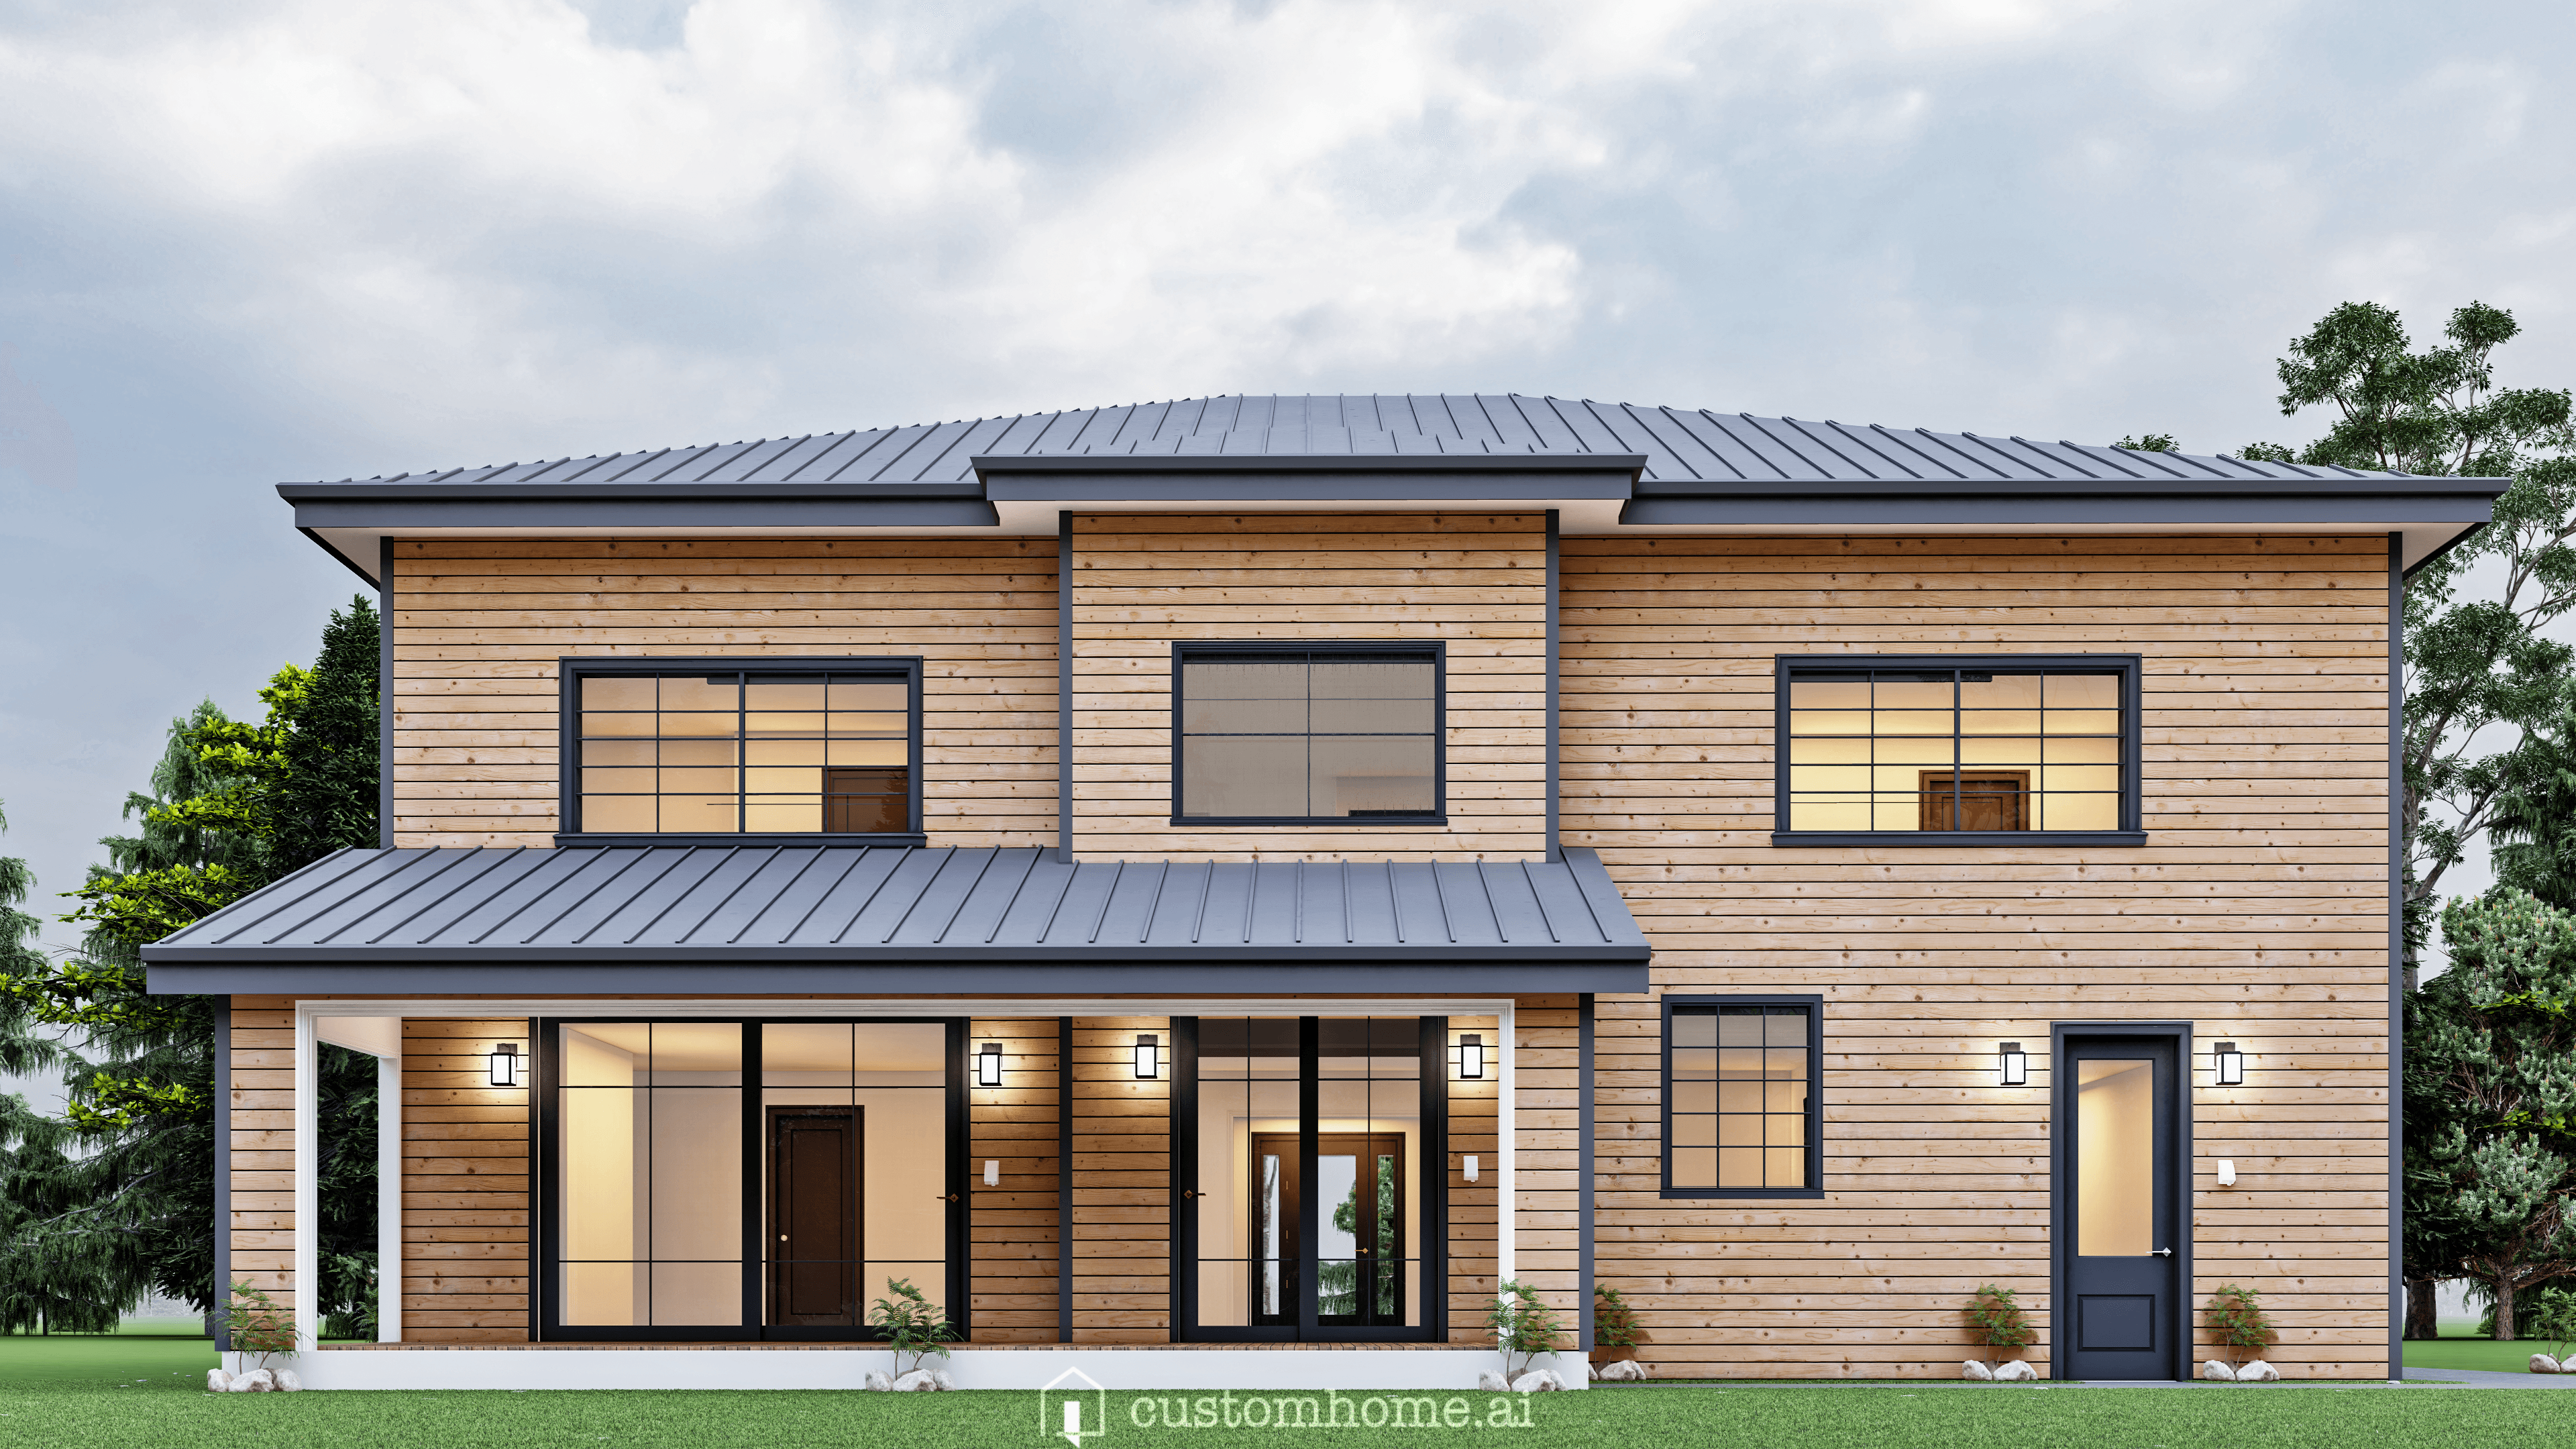
Exterior render of a two-storey house clad in horizontal timber boarding with a covered front porch, dark window frames and a metal roof, lit from within at dusk.
Exterior render of a larger house combining stone and timber cladding, with a gabled entry, two garage doors and mature trees behind.
Exterior render of the timber-truss house seen from the driveway, its double garage open to the street.

Frontend and Backend of the Website
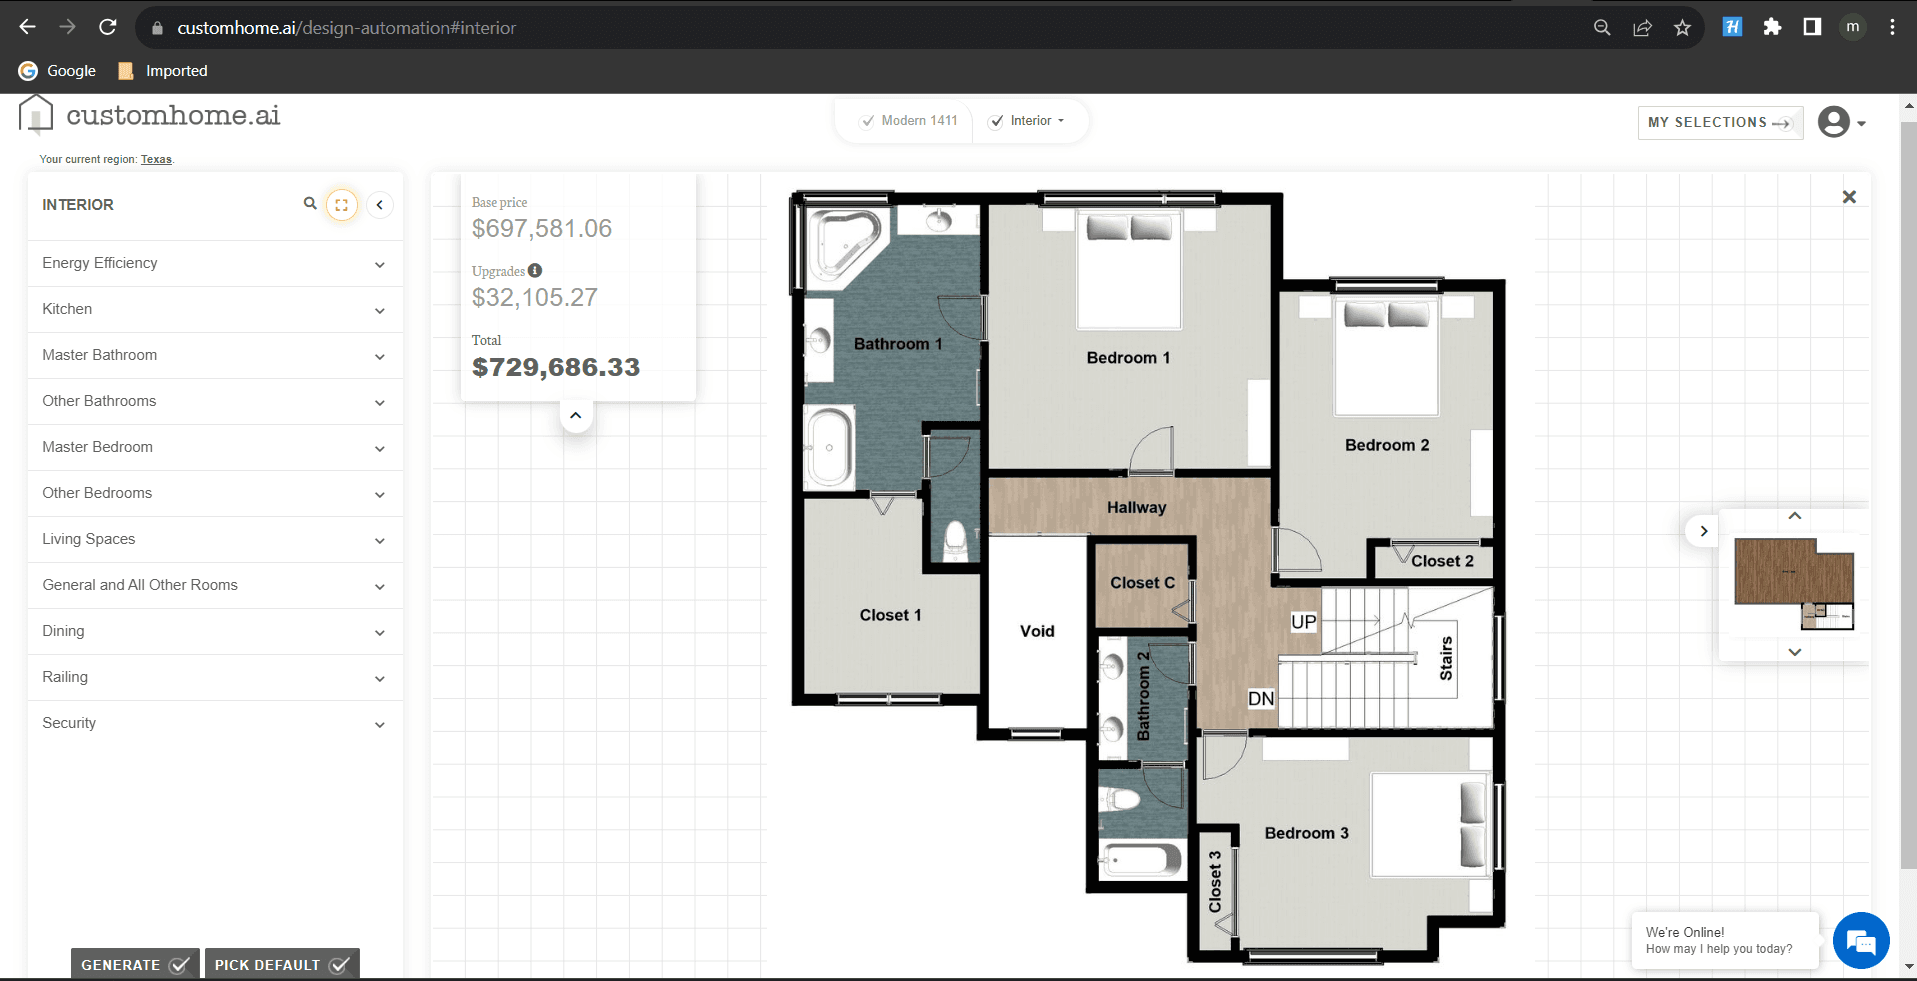
The CustomHome.ai interface. A left sidebar lists selectable categories from energy efficiency to security, a colour-coded floor plan fills the canvas, and a price panel shows a base price, upgrades and a running total.
Every selection in the sidebar rewrites the total.
The same interface on a different plan, its rooms shaded by material selection, with a thumbnail of the exterior render in the corner.
The plan is driven by the Revit model behind it.

Detailed 3D Debugging

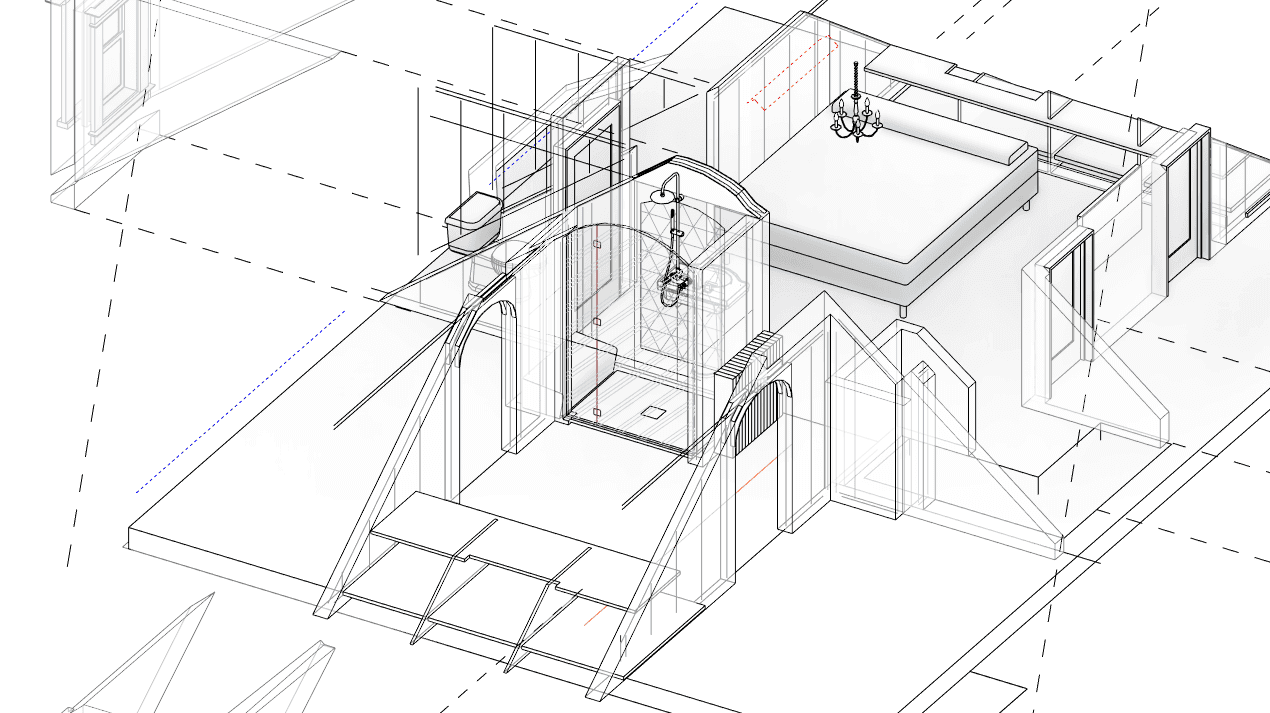
Axonometric line drawing of a bathroom and stair, with plumbing runs and fixtures drawn in fine line and dashed construction lines extending past the walls.
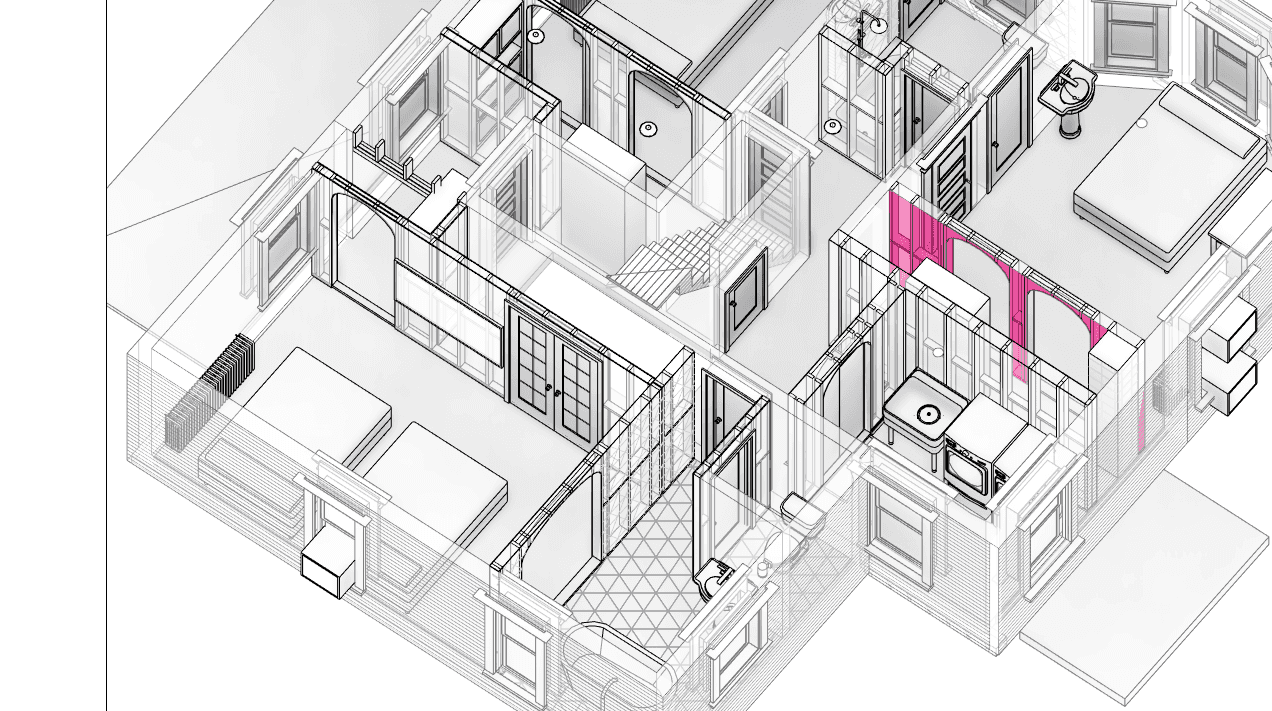
Cutaway axonometric of a bedroom and bathroom in line, with a group of elements highlighted in magenta where the model needed correcting.
Clashes and misplaced elements flagged in magenta.

Live Product and Furnishing Updates
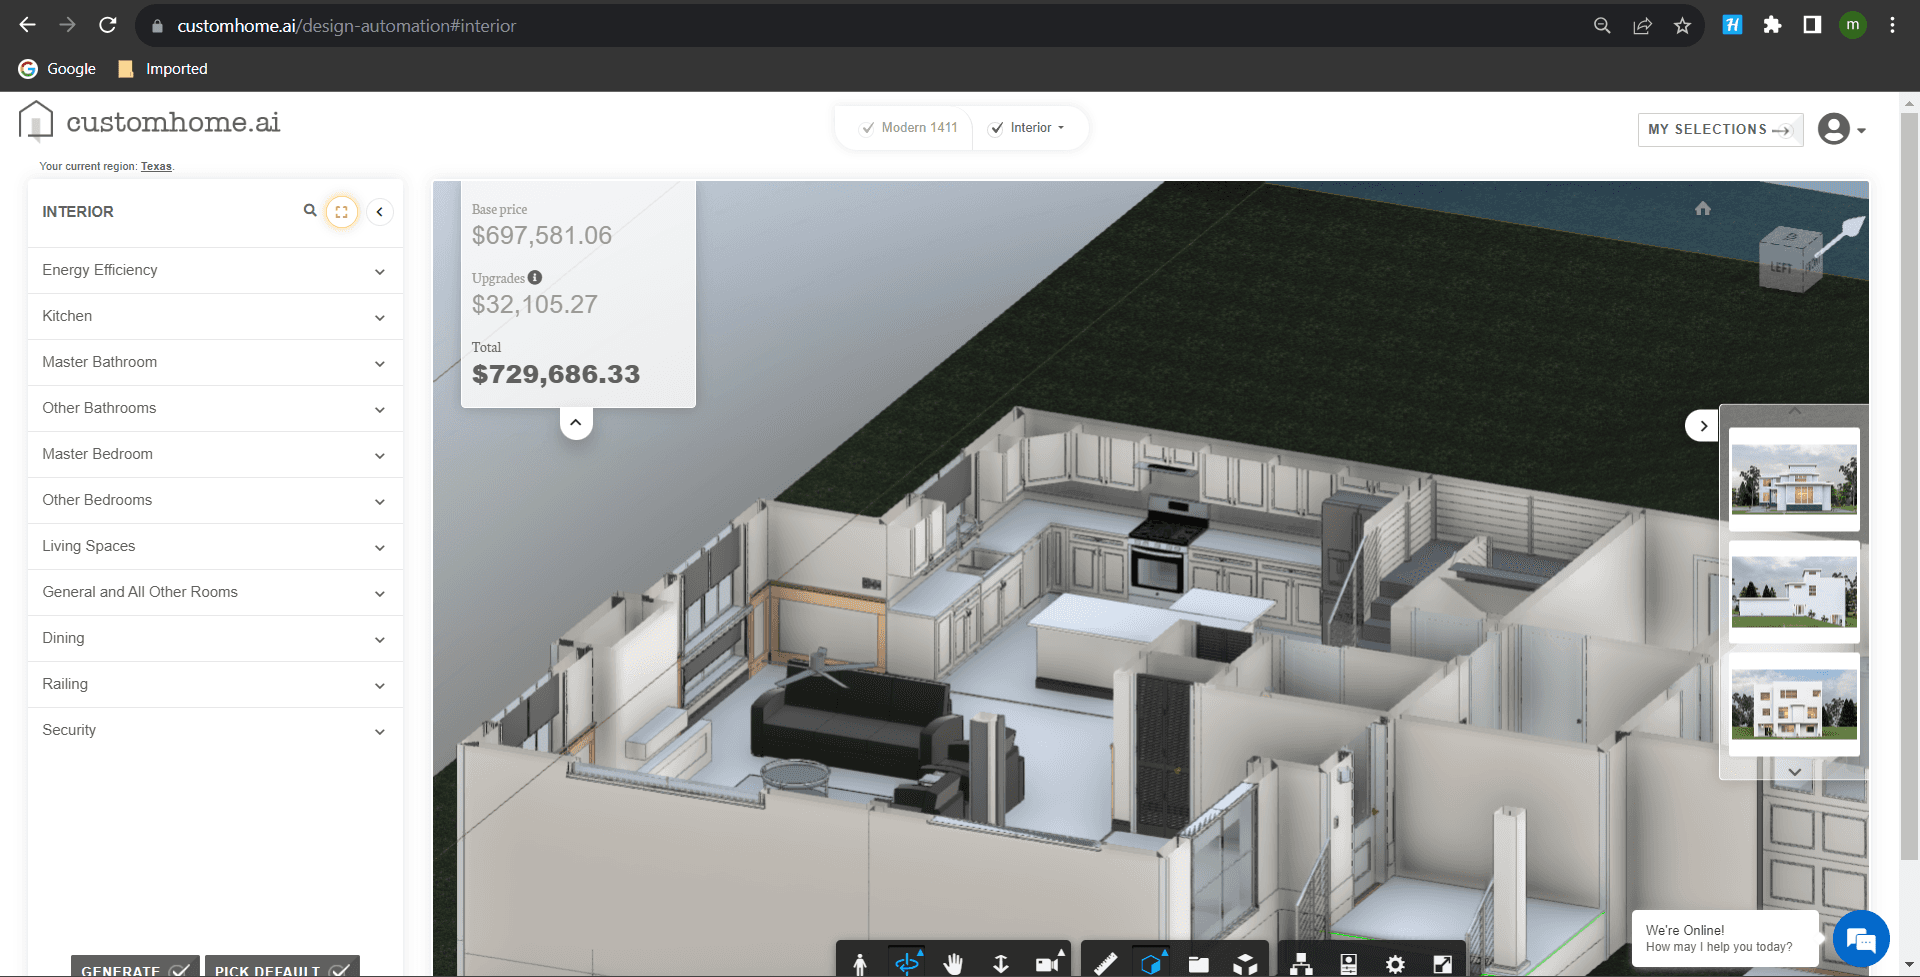
The platform showing a furnished 3D interior cutaway of a kitchen and living space, with the selection sidebar and running price alongside.
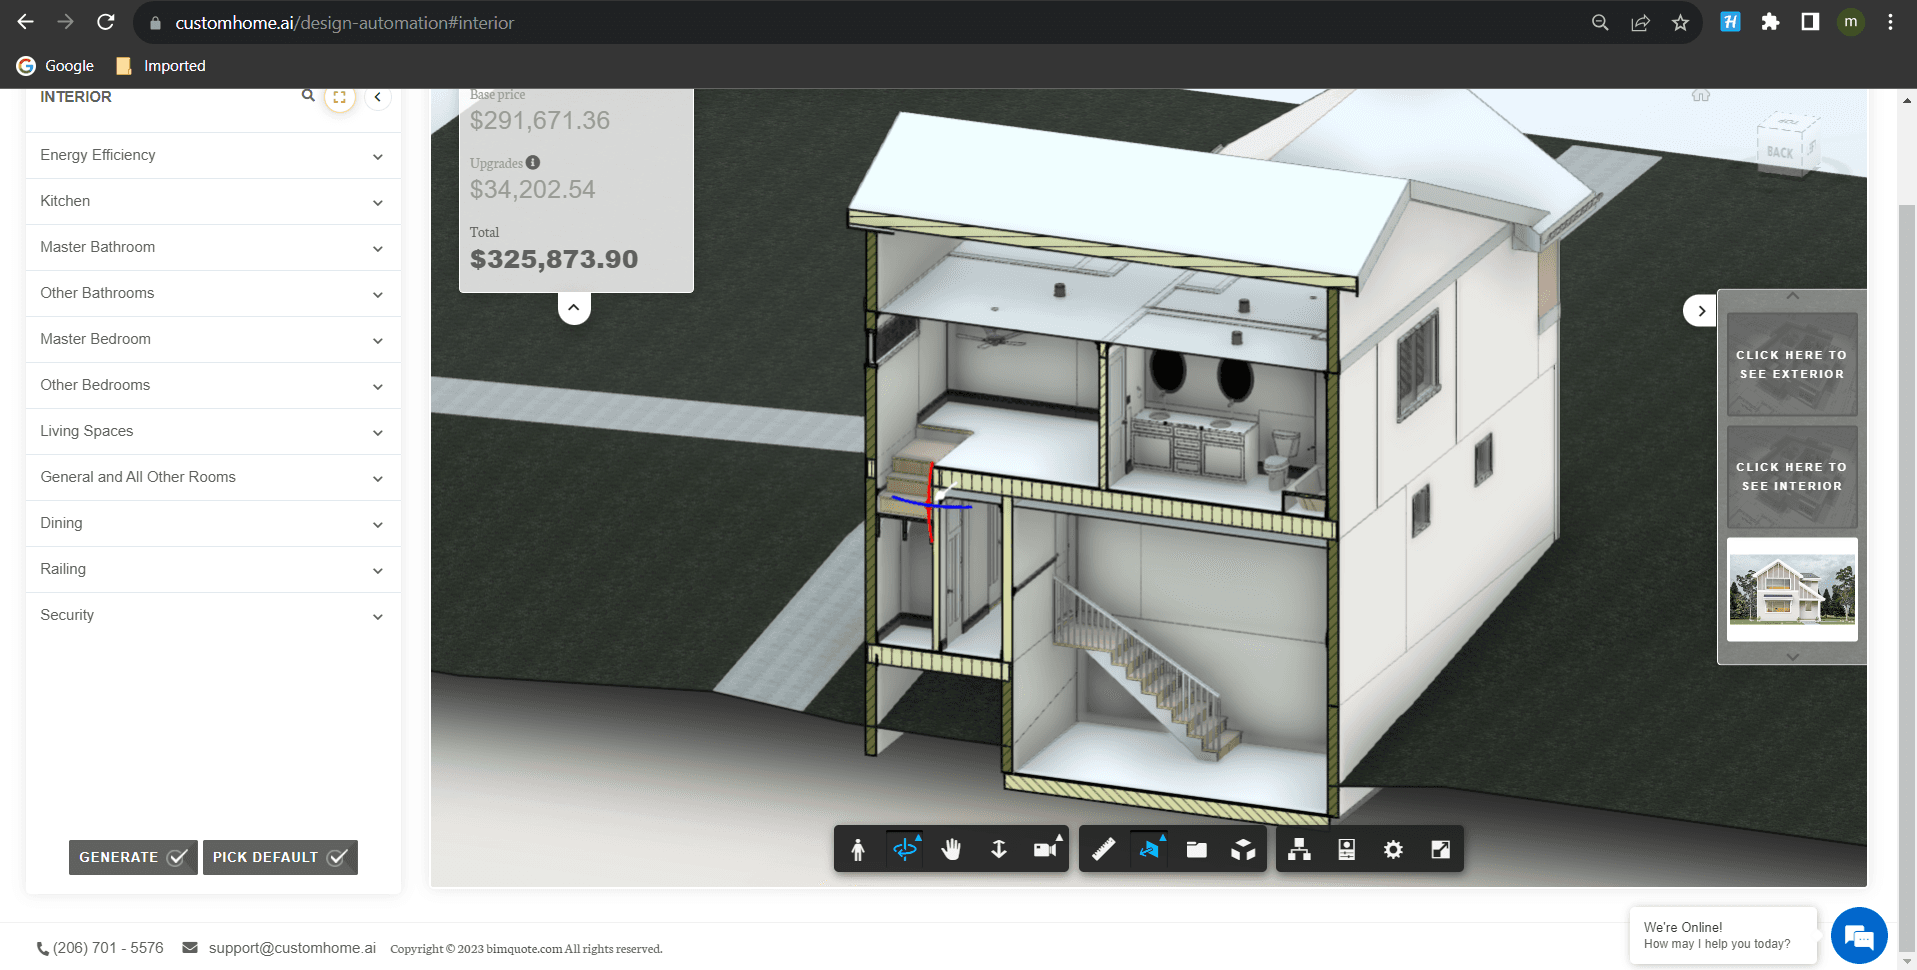
The platform in sectional view on a dark background, one bay of the house cut open to show the stair, floors and interior fittings.
The same model, cut open to check what the price is actually counting.

Plan Sets

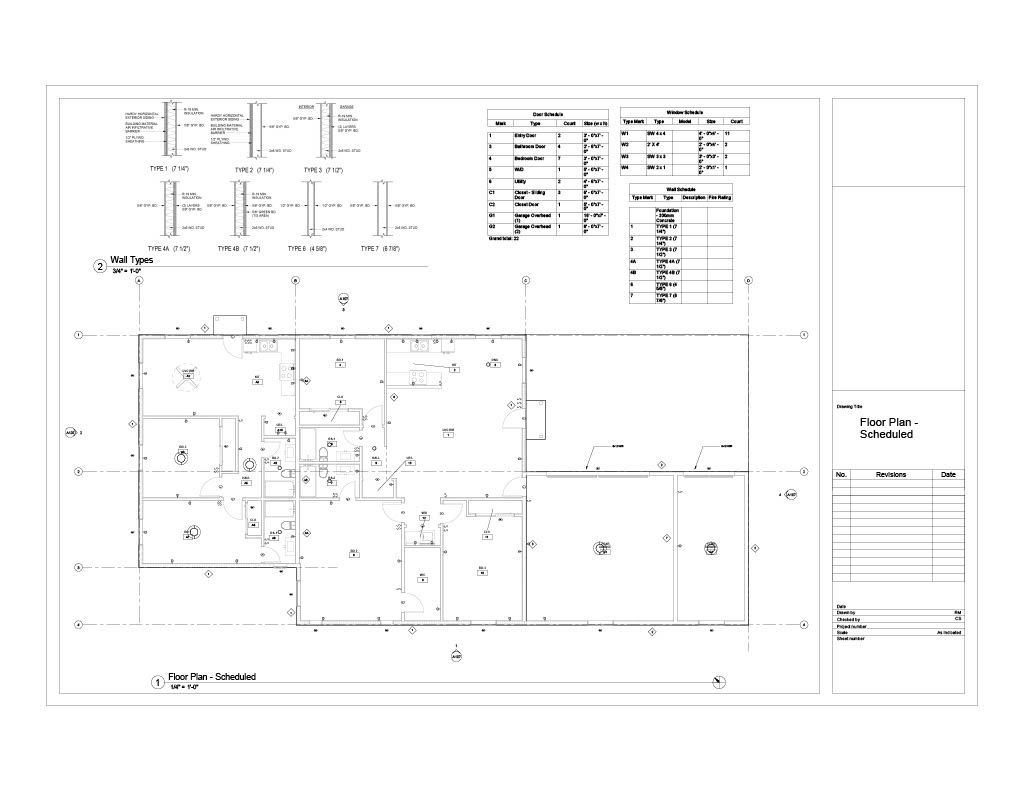
A full floor plan sheet as issued, the plan set within a title block and schedule column on the right.
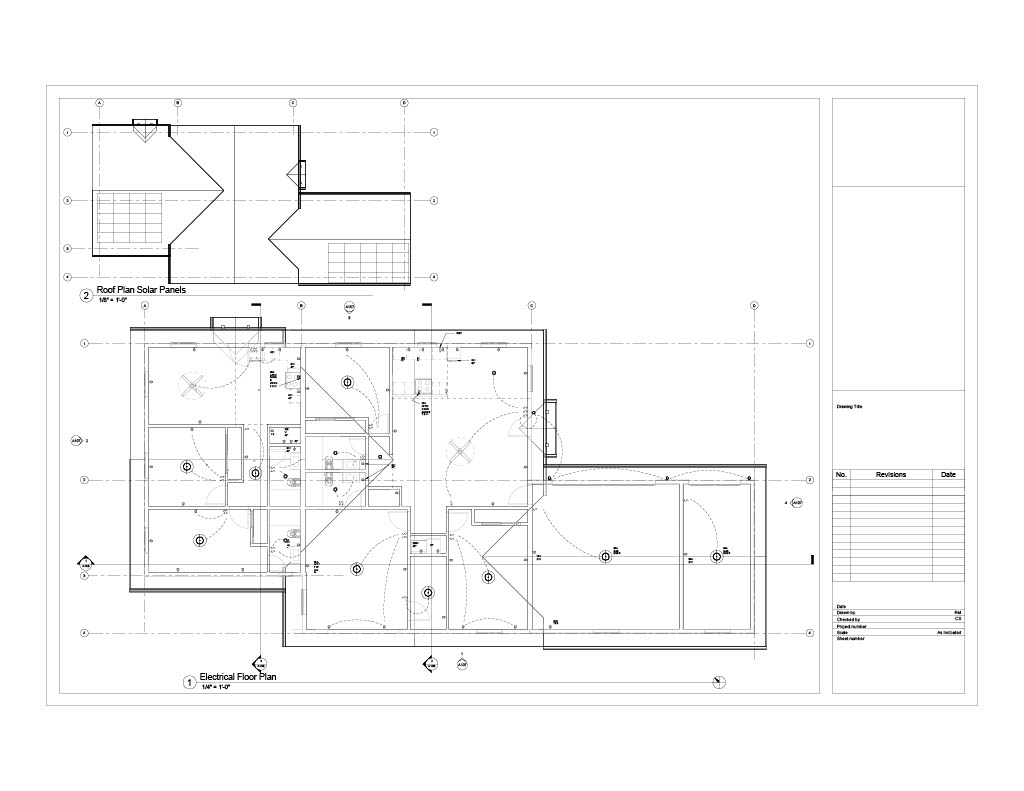
A second plan sheet, dimensioned and annotated, with a room schedule down the right-hand margin.
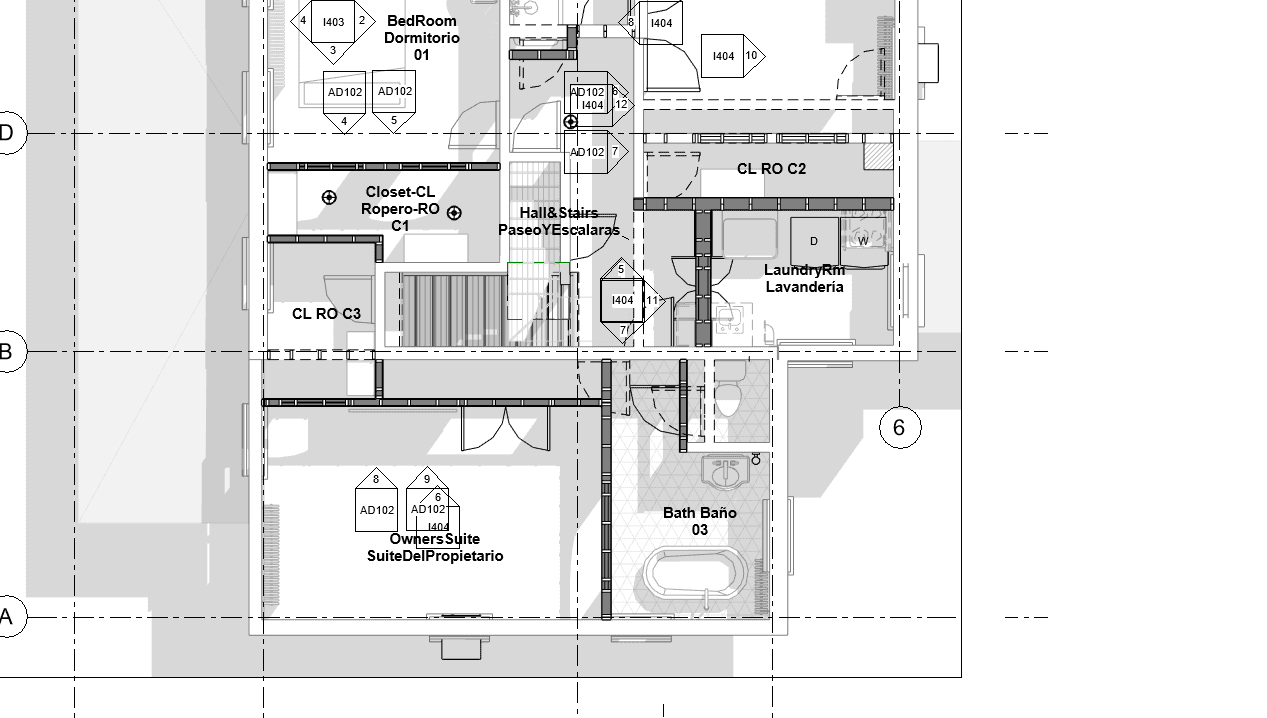
Enlarged plan detail with every room named and tagged, closets, powder room, laundry and bath labelled against a grid.
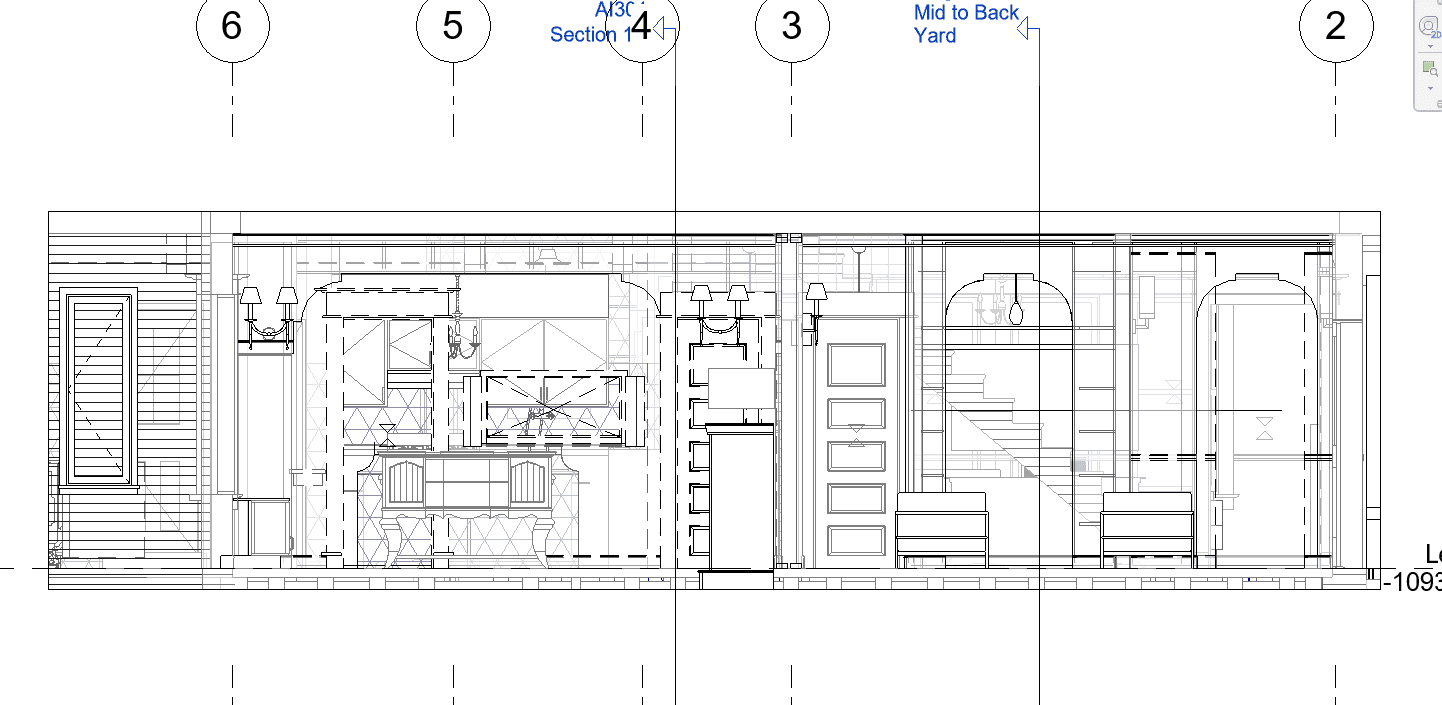
Long section through the house on numbered grid lines, with the attic and rear yard annotated in blue.
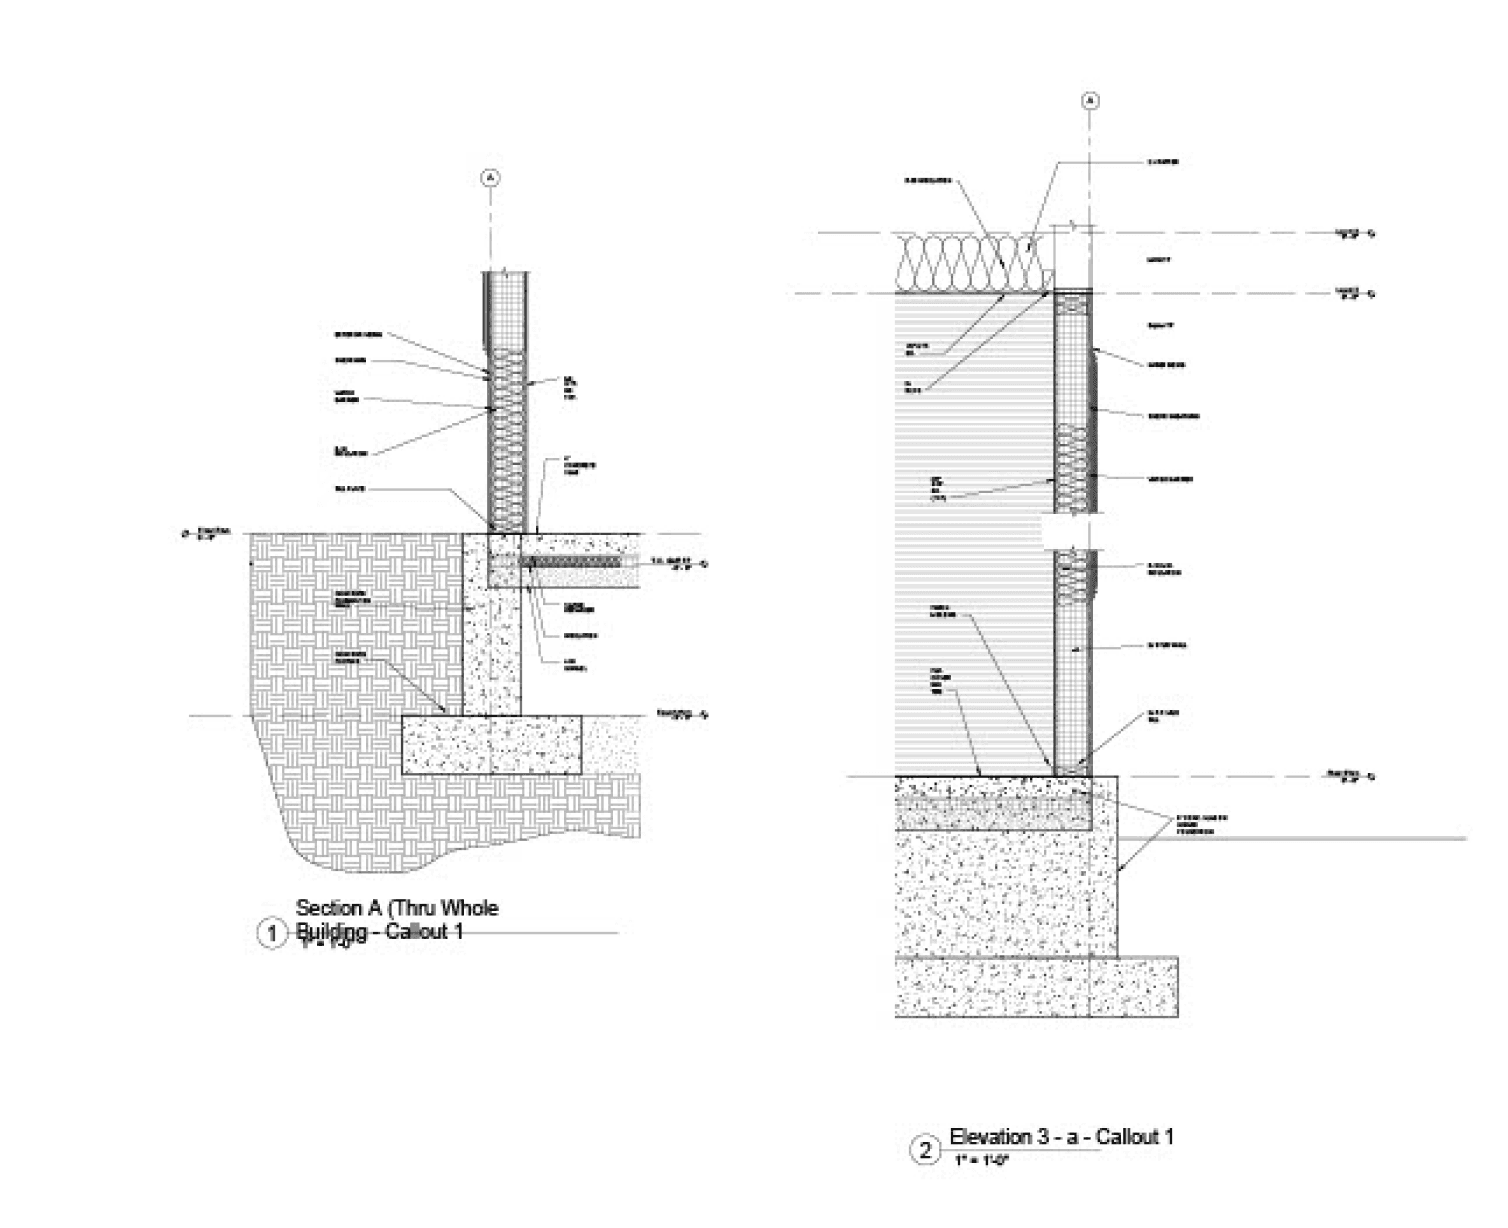
Two wall section callouts drawn at large scale, from footing through slab and wall build-up to the roof edge, each layer annotated.